2743 NW 73rd Avenue
Single Family Home $ 899,900

2743 NW 73rd Avenue

Ankeny, IA 50023

Open House

Sun Aug 16, 1:00pm - 3:00pm

  • 5 Beds
  • 5 Baths
    Full Baths: 3 Half Baths: 1
  • 2,676 SqFt
  • 1.61 Lot Size
  • 1998 Year Built
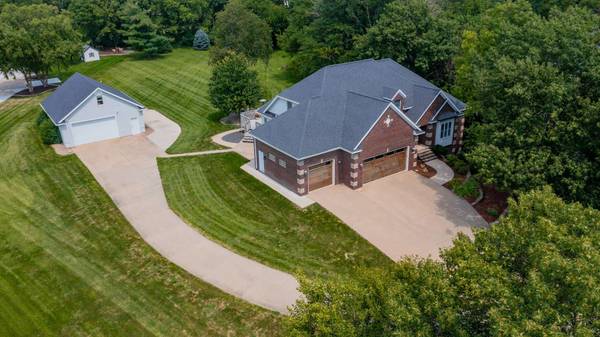
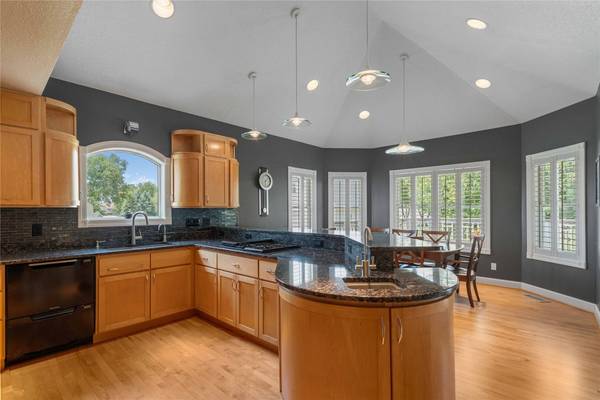
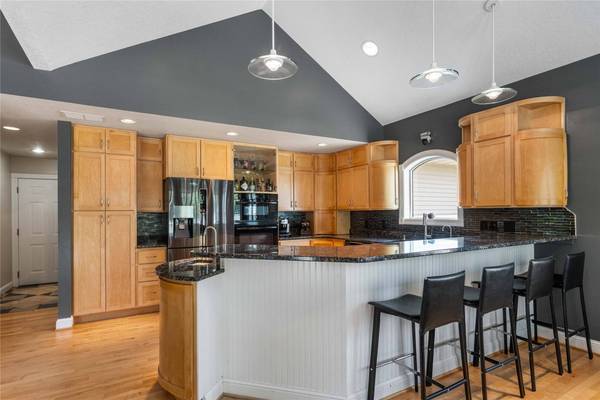
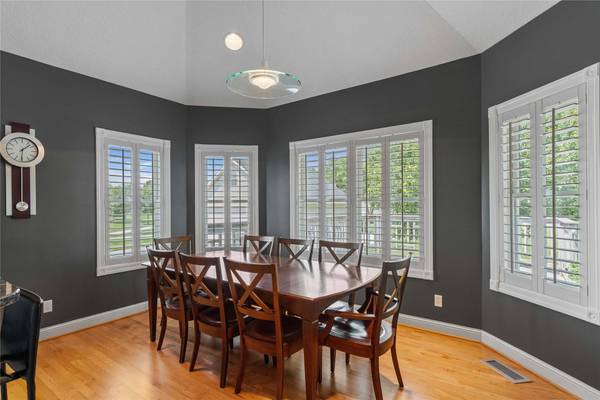
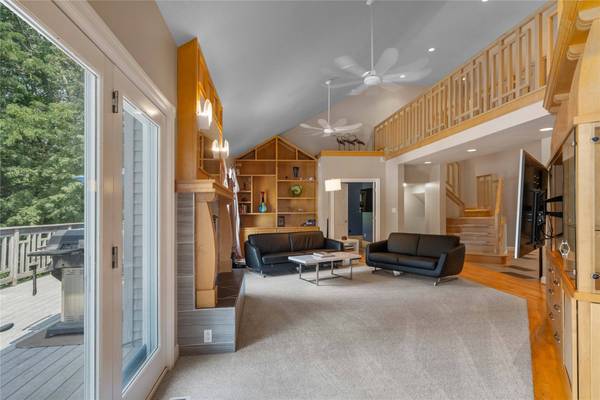
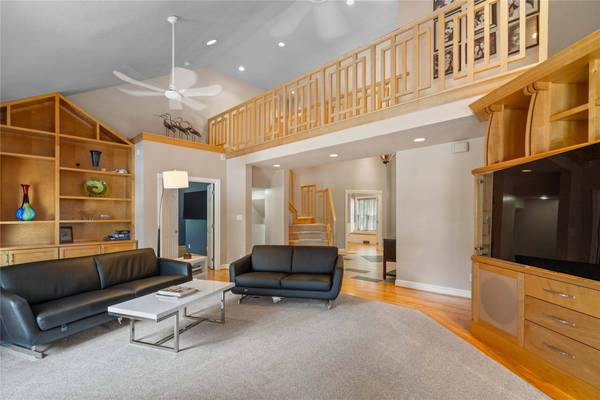
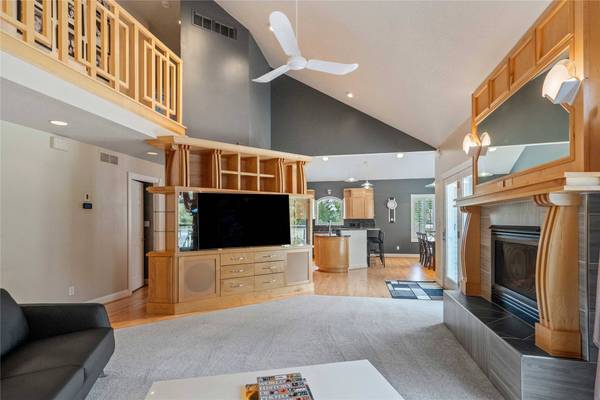
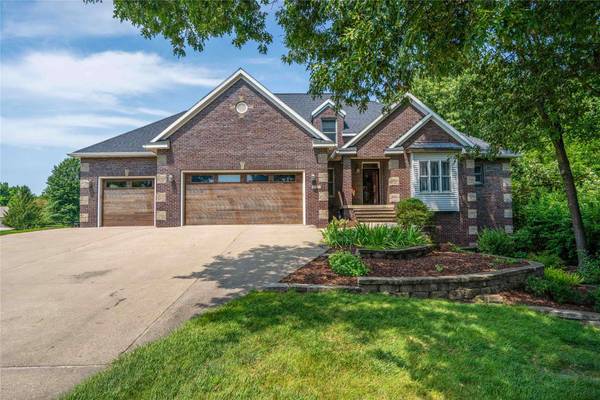
Set on 1.62 acres in Ankeny, this custom architect-designed home offers over 4,400 sq ft of finished living space, exceptional craftsmanship, and an impressive detached shop. The open main level features vaulted ceilings, detailed maple flooring and trim, architect-designed built-ins, solid interior doors, and large Marvin windows. The main-floor primary suite offers large windows and a beautifully appointed bath, while a flexible office can serve as a 5th bedroom. A catwalk overlooking the main level leads to two upper bedrooms and a full bath. The finished walkout lower level provides even more space to enjoy. Additional highlights include geothermal HVAC, an instantaneous water heater, and a heated oversized 3-stall garage. Outside, the home sits approximately 150 feet from the street and features professional landscaping, an expansive rear deck, stamped concrete patio with built-in fire pit, and RV parking. The approximately 1,900 sq ft detached shop is heated and insulated with a finished loft, epoxy floors, 10-ft clear height, vehicle lift, abundant 120V/220V power, and private restroom. Located near the Saylorville Lake area with convenient access to Ankeny, Johnston, and Polk City.
Listed by LPT Realty, LLC

PROPERTY DETAIL

  • Key Details

    Property Type Single Family Home

    Sub Type Acreage

    Listing Status Active

    Purchase Type For Sale

    Square Footage 2, 676 sqft

    Price per Sqft $336

    MLS Listing ID 747042

    Style One and One Half Story

    Bedrooms 5

    Full Baths 3

    Half Baths 1

    Three Quarter Bath 1

    HOA Y/N No

    Year Built 1998

    Annual Tax Amount $9,455

    Lot Size 1.615 Acres

    Acres 1.615

    Property Sub-Type Acreage

  • Location

    State IA

    County Polk

    Area Ankeny

    Zoning RR

  • Rooms

    Basement Finished, Walk-Out Access

    Main Level Bedrooms 2

  • Building

    Entry Level One and One Half

    Foundation Poured

    Sewer Septic Tank

    Water Public

    Level or Stories One and One Half

  • Interior

    Interior Features Wet Bar, Dining Area, Cable TV, Window Treatments

    Heating Geothermal, Natural Gas

    Cooling Geothermal

    Flooring Carpet, Hardwood, Tile

    Fireplaces Number 2

    Fireplaces Type Gas Log

    Fireplace Yes

    Appliance Dryer, Dishwasher, Microwave, Refrigerator, Stove, Washer

    Laundry Main Level

  • Exterior

    Exterior Feature Deck, Fire Pit

    Parking Features Attached, Detached, Garage, Three Car Garage, Heated Garage

    Garage Spaces 3.0

    Garage Description 3.0

    Roof Type Asphalt,Shingle

    Porch Deck

    Private Pool No

  • Schools

    School District Ankeny

  • Others

    Senior Community No

    Tax ID 18000958188105

    Monthly Total Fees $787

    Security Features Security System,Smoke Detector(s)

    Acceptable Financing Cash, Conventional, FHA, VA Loan

    Listing Terms Cash, Conventional, FHA, VA Loan

SIMILAR HOMES FOR SALE

Check for similar Single Family Homes at price around $899,900 in Ankeny,IA

CONTACT

GET IN TOUCH

Your Full Name
Your Phone Number*
Write Your Message