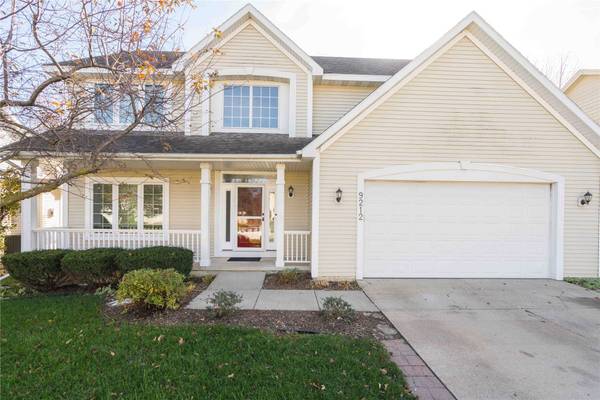
9212 Timberwood Drive
Johnston, IA 50131
- 4 Beds
- 3 Baths Full Baths: 2 Half Baths: 1
- 2,126 SqFt
- 8,537 Lot Size
- 1998 Year Built
GALLERY
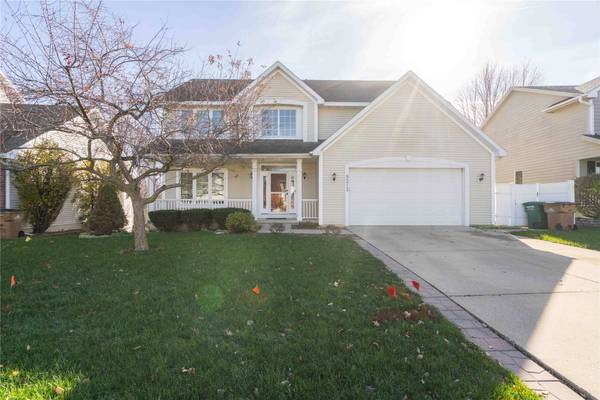
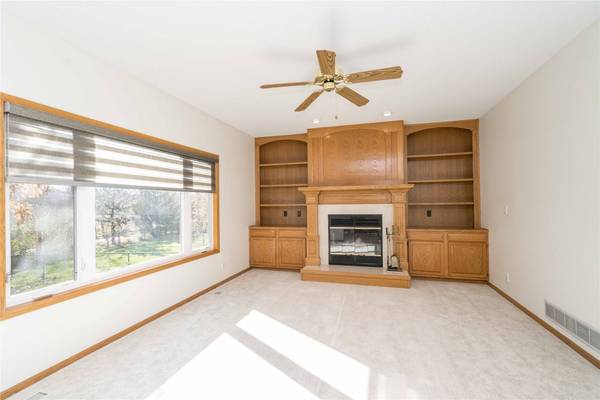
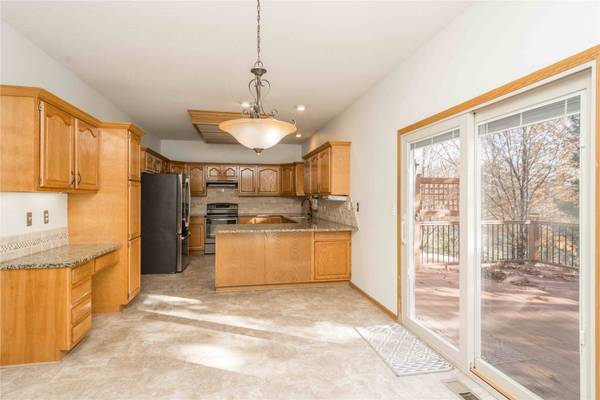
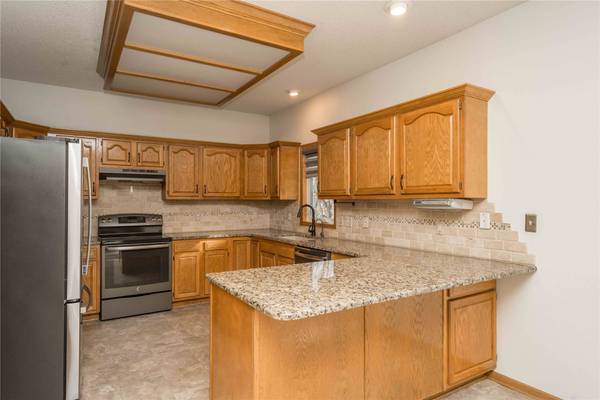
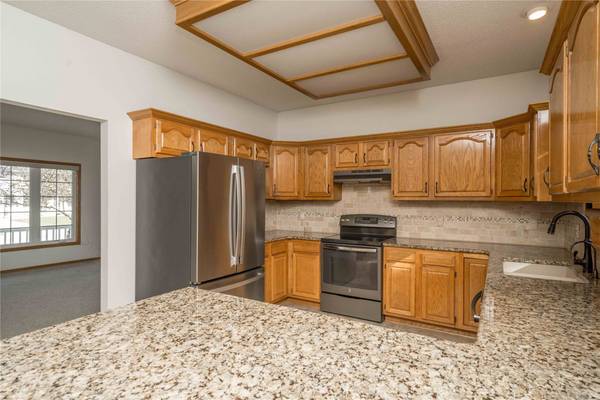
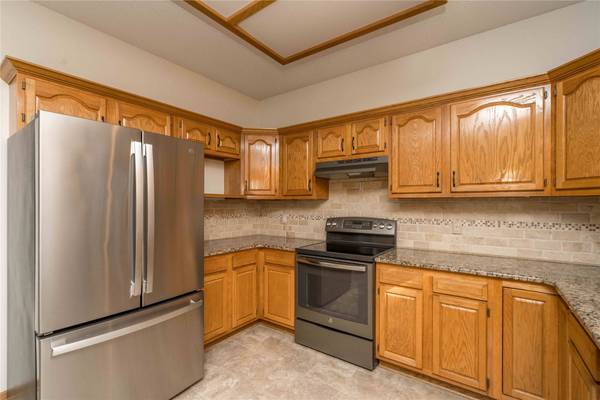
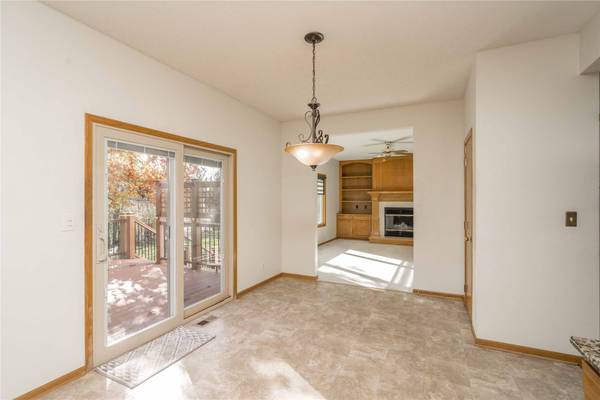
PROPERTY DETAIL
Key Details
Property Type Single Family Home
Sub Type Residential
Listing Status Active
Purchase Type For Sale
Square Footage 2, 126 sqft
Price per Sqft $199
MLS Listing ID 753132
Style Two Story
Bedrooms 4
Full Baths 2
Half Baths 1
Construction Status Resale
HOA Y/N No
Year Built 1998
Annual Tax Amount $6,649
Lot Size 8,537 Sqft
Acres 0.196
Property Sub-Type Residential
Location
State IA
County Polk
Area Johnston
Zoning R-1
Rooms
Basement Partially Finished
Building
Lot Description Rectangular Lot
Entry Level Two
Foundation Poured
Builder Name Regency
Sewer Public Sewer
Water Public
Level or Stories Two
New Construction No
Construction Status Resale
Interior
Interior Features Dining Area, Eat-in Kitchen, Cable TV, Window Treatments
Heating Forced Air, Gas, Natural Gas
Cooling Central Air
Flooring Carpet, Tile, Vinyl
Fireplaces Number 1
Fireplaces Type Wood Burning, Fireplace Screen
Fireplace Yes
Appliance Dryer, Dishwasher, Refrigerator, Stove
Laundry Upper Level
Exterior
Exterior Feature Deck
Parking Features Attached, Garage, Two Car Garage, Heated Garage
Garage Spaces 2.0
Garage Description 2.0
Roof Type Asphalt,Shingle
Porch Deck
Private Pool No
Schools
School District Johnston
Others
Senior Community No
Tax ID 24100523091205
Monthly Total Fees $554
Security Features Smoke Detector(s)
Acceptable Financing Cash, Conventional, FHA, VA Loan
Listing Terms Cash, Conventional, FHA, VA Loan
SIMILAR HOMES FOR SALE
Check for similar Single Family Homes at price around $425,000 in Johnston,IA

Pending
$560,000
8125 Buckley Street, Johnston, IA 50131
Listed by LPT Realty, LLC4 Beds 3 Baths 1,624 SqFt
Open House
$394,900
9846 Watermeadow Circle, Johnston, IA 50131
Listed by Hubbell Homes of Iowa, LLC4 Beds 3 Baths 1,499 SqFt
Pending
$610,000
9815 Watermeadow Circle, Johnston, IA 50131
Listed by Keller Williams Realty GDM4 Beds 3 Baths 1,738 SqFt
CONTACT